

Listing Courtesy of: CHEYENNE BOARD OF REALTORS / Listed By: Victoria Ganskow, Coldwell Banker The Property Exchange
3667 Barnwood Blvd Hillsdale, WY 82060
Active (25 Days)
$515,000 (USD)
MLS #:
101903
101903
Lot Size
20.12 acres
20.12 acres
Type
Single-Family Home
Single-Family Home
Year Built
2026
2026
Style
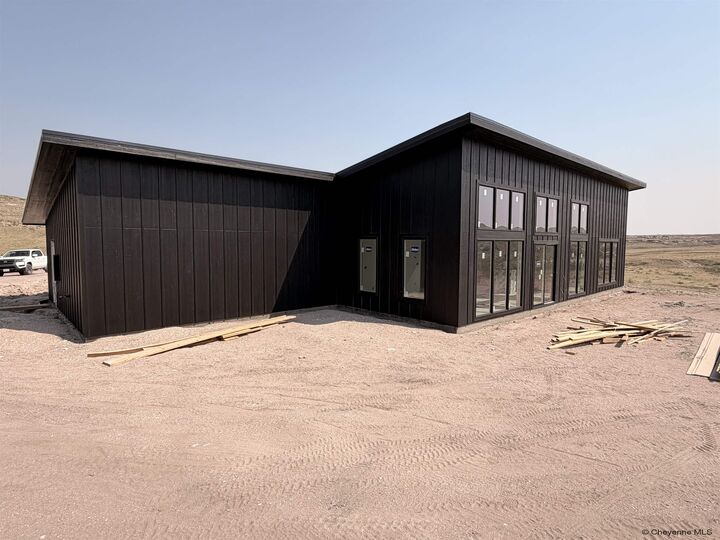
Ranch
Ranch
Views
No
No
County
Laramie County
Laramie County
Listed By
Victoria Ganskow, Coldwell Banker The Property Exchange
Source
CHEYENNE BOARD OF REALTORS
Last checked Sep 20 2026 at 8:24 PM GMT+0000
CHEYENNE BOARD OF REALTORS
Last checked Sep 20 2026 at 8:24 PM GMT+0000
Bathroom Details
- Full Bathrooms: 2
Interior Features
- Interior Features : Separate Dining
- Interior Features : Eat In Kitchen
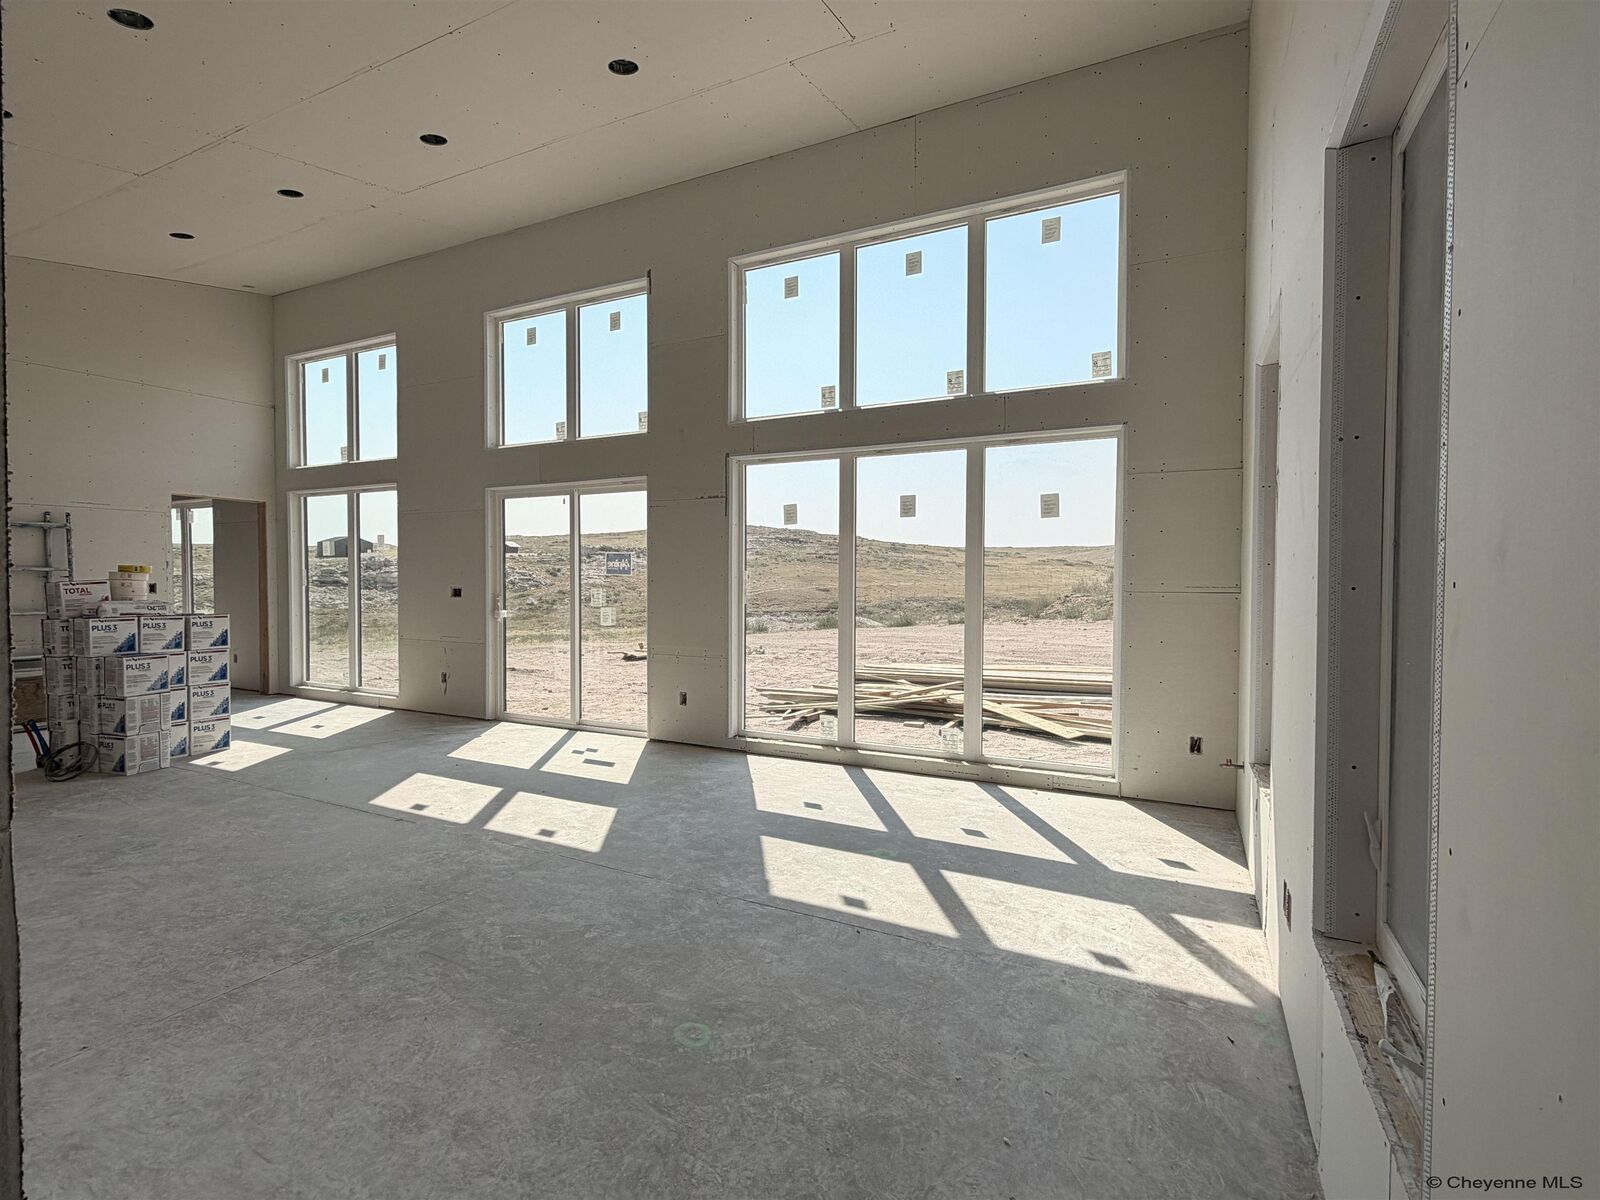
- Interior Features : Vaulted Ceiling
- Interior Features : Walk-In Closet
- Interior Features : Great Room
- Interior Features : Main Floor Laundry
- Interior Finishes : Tile Floors
- Interior Finishes : Granite Countertops
- Interior Features : Extra Insulation
- Interior Finishes : Luxury Vinyl Floors
- Interior Features : Main Floor Primary
Kitchen
- 12X20
Subdivision
- Diamond B Ranch
Property Features
- Fireplace: None
- Foundation: Slab
Heating and Cooling
- Other
Exterior Features
- Wood/Hardboard
- Roof: Metal
Utility Information
- Utilities: Private Well, High West Energy, Propane
- Sewer: Septic
- Fuel: Propane
- Energy: Tankless Waterheater, Programmable Thermostat, High Effic. Hvac 95% +, Low E Windows, High Effic.ac 14+Seerrat, Energy Star Appliances
Garage
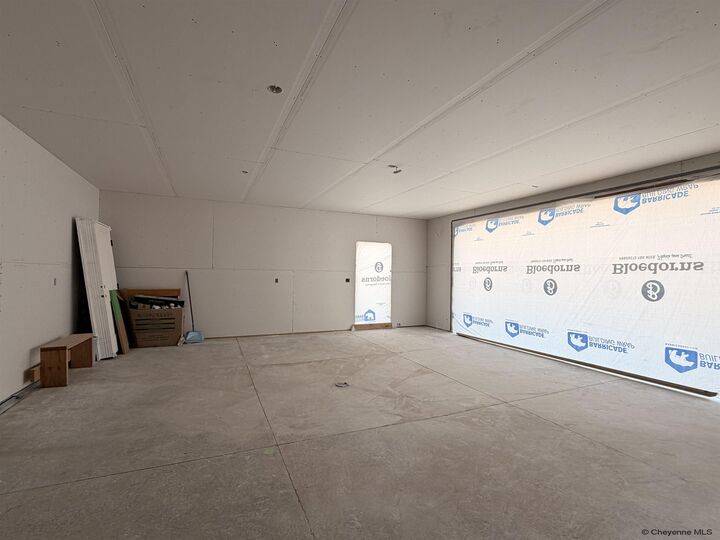
- 2 Car Attached
- 24X24
Location
Disclaimer: Copyright 2026 Cheyenne Board of Realtors. All rights reserved. This information is deemed reliable, but not guaranteed. The information being provided is for consumers’ personal, non-commercial use and may not be used for any purpose other than to identify prospective properties consumers may be interested in purchasing. Data last updated 9/20/26 13:24



Description