

Listing Courtesy of: CHEYENNE BOARD OF REALTORS / Listed By: Asha Vonburg, Coldwell Banker The Property Exchange
694 Jaymers Ln Granite Canon, WY 82059
Active (0 Days)
$688,000 (USD)
OPEN HOUSE TIMES
-
OPENSat, Oct 2410:30 am - 12 noon

Description
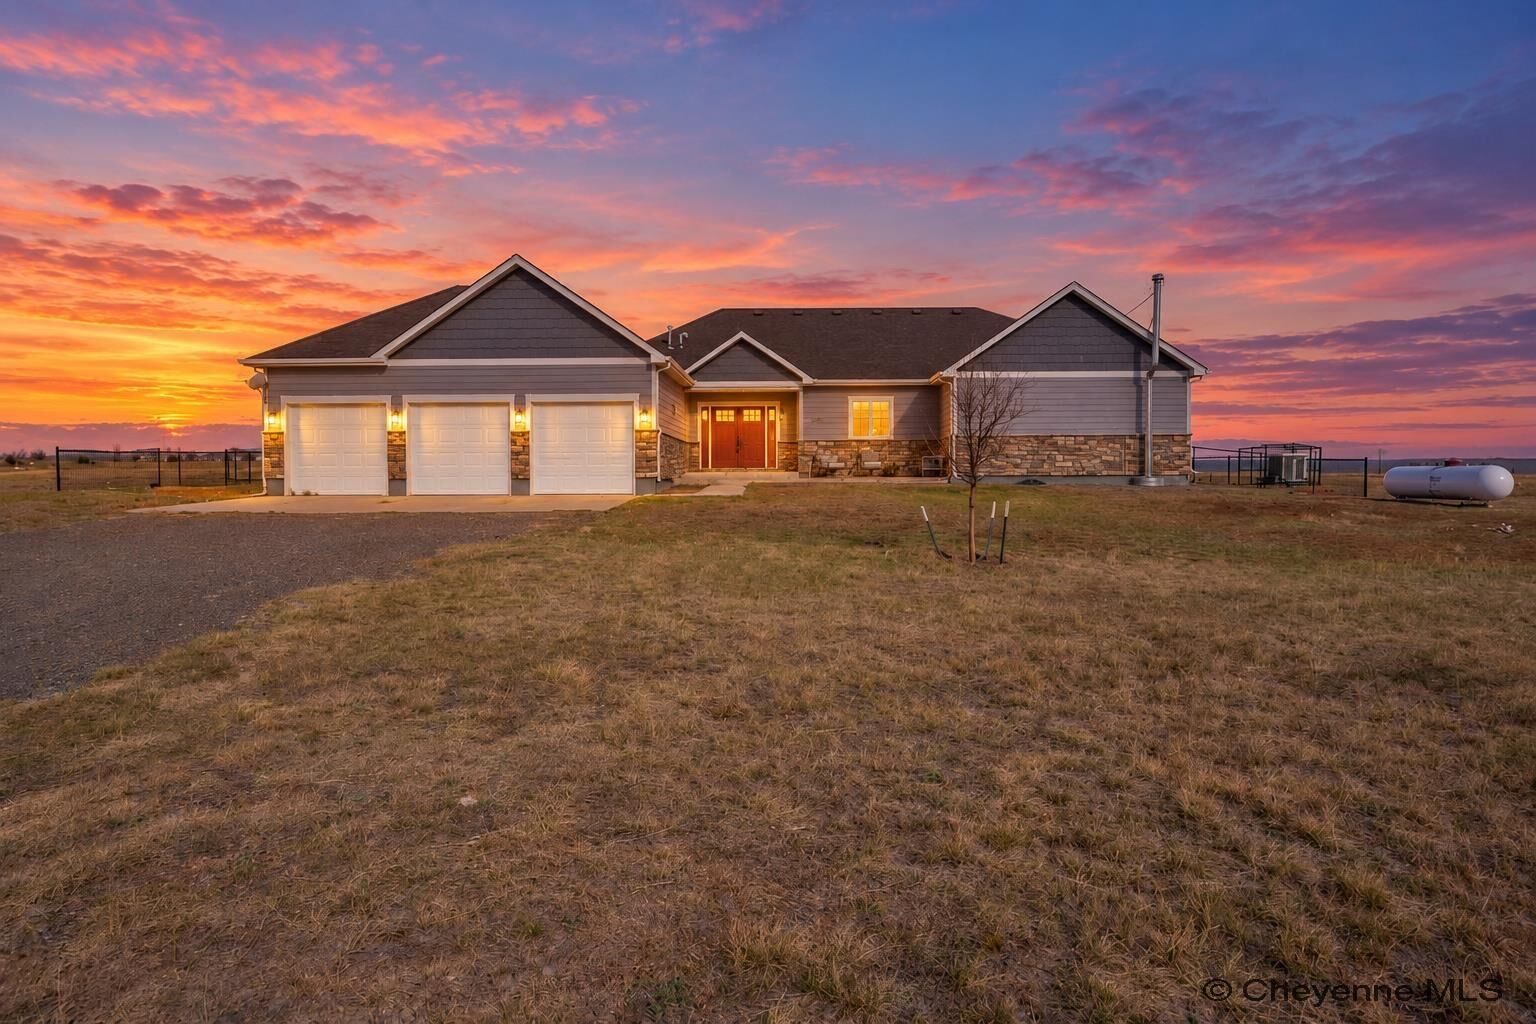
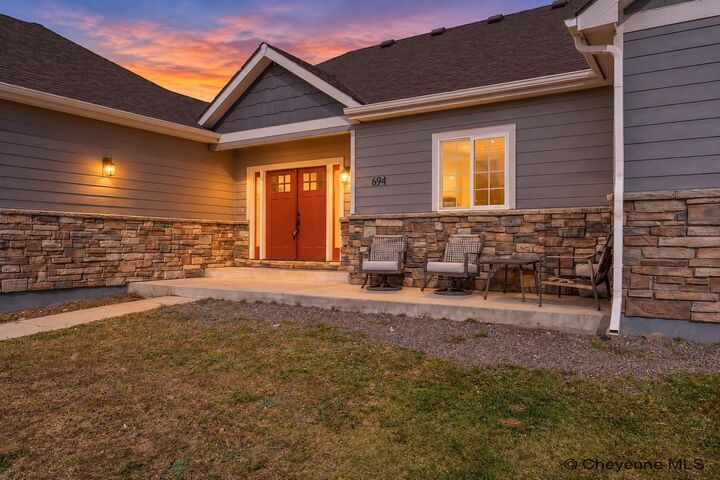
Big Wyoming skies, room to spread out, and a home with space for every part of life. Situated on over 9 acres west of Cheyenne in Granite Canon, this spacious rural property offers nearly 2,000 square feet on each of two fully finished levels, five bedrooms, and exceptional flexibility. The expansive main kitchen provides plenty of room to cook, gather, and entertain. Three bedrooms are located on the main level, including a generous primary suite with a five piece bathroom and a private toilet closet. Downstairs, two additional bedrooms, a second kitchen, and abundant finished living space create room for guests, hobbies, entertaining, or everyday living. A separate living room that can be closed off offers the perfect setting for movie nights, a quiet retreat, or a dedicated recreation space. An attached three car garage adds everyday convenience, while the acreage offers wide open surroundings and room to enjoy Wyomings changing skies. With substantial finished square footage, multiple gathering spaces, and a versatile layout, 694 Jaymers Lane brings space and possibility together in a beautiful country setting.
MLS #:
102451
102451
Taxes
$2,610(2026)
$2,610(2026)
Lot Size
9.39 acres
9.39 acres
Type
Single-Family Home
Single-Family Home
Year Built
2016
2016
Style
Ranch
Ranch
Views
No
No
County
Laramie County
Laramie County
Listed By
Asha Vonburg, Coldwell Banker The Property Exchange
Source
CHEYENNE BOARD OF REALTORS
Last checked Oct 23 2026 at 7:23 PM GMT+0000
CHEYENNE BOARD OF REALTORS
Last checked Oct 23 2026 at 7:23 PM GMT+0000
Bathroom Details
- Full Bathrooms: 3
- Half Bathroom: 1
Interior Features
- Interior Features : Separate Dining
- Interior Features : Walk-In Closet
- Interior Features : Main Floor Laundry
- Interior Finishes : Tile Floors
- Interior Finishes : Granite Countertops
- Interior Features : Wet Bar
- Interior Features : Sump Pump
- Interior Finishes : Luxury Vinyl Floors
- Interior Features : Main Floor Primary
Kitchen
- 18X18
Subdivision
- Willadsen Est
Property Features
- Fireplace: Wood Stove
- Fireplace: Wood Fueled
- Foundation: Basement
Heating and Cooling
- Forced Air
- Central A/C
Basement Information
- Basement
Exterior Features
- Wood/Hardboard
- Brick
- Roof: Composition/Asphalt
Utility Information
- Utilities: Private Well, High West Energy, Propane
- Sewer: Septic
- Fuel: Propane
Garage
- 3 Car Attached
Location
Disclaimer: Copyright 2026 Cheyenne Board of Realtors. All rights reserved. This information is deemed reliable, but not guaranteed. The information being provided is for consumers’ personal, non-commercial use and may not be used for any purpose other than to identify prospective properties consumers may be interested in purchasing. Data last updated 10/23/26 12:23


