

Listing Courtesy of: CHEYENNE BOARD OF REALTORS / Listed By: Lexi Leckemby, Coldwell Banker The Property Exchange
8012 Bobcat Rd Cheyenne, WY 82009
Active (44 Days)
$689,000 (USD)
OPEN HOUSE TIMES
-
OPENSat, Aug 2210:30 am - 12 noon
-
OPENSun, Aug 2311:00 am - 12 noon
Description
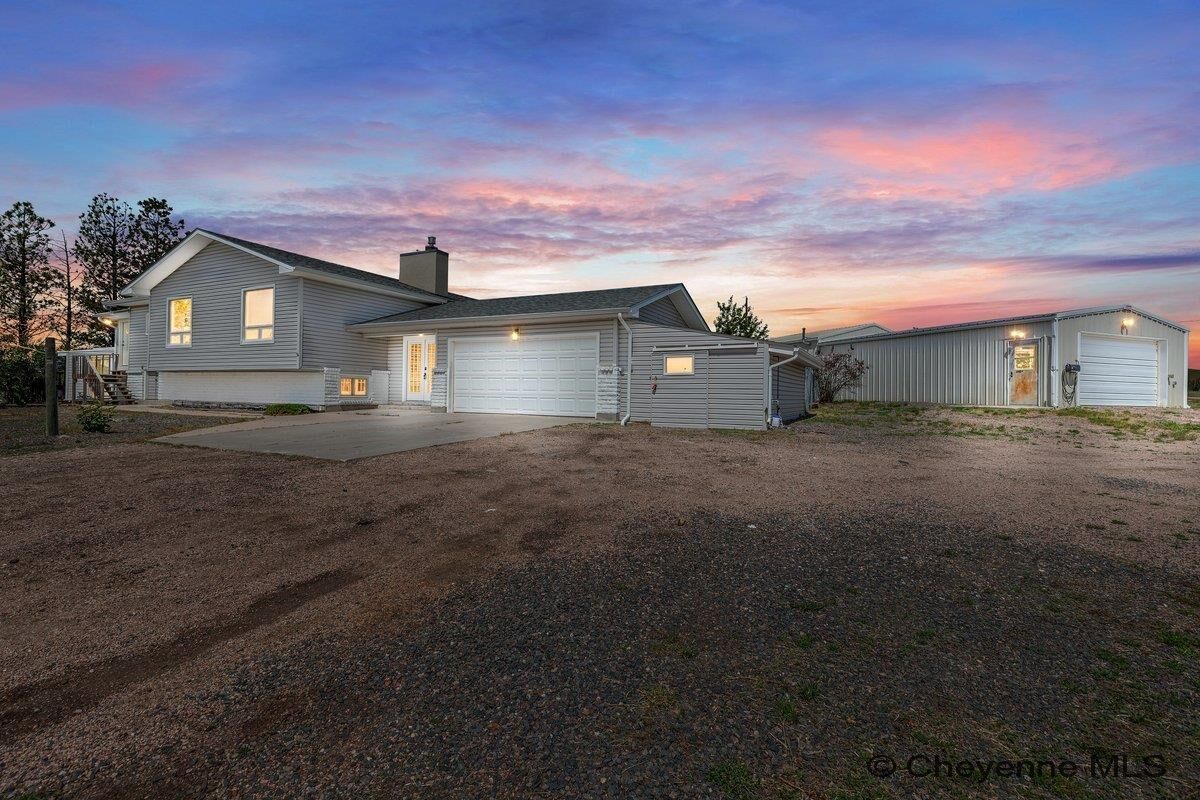
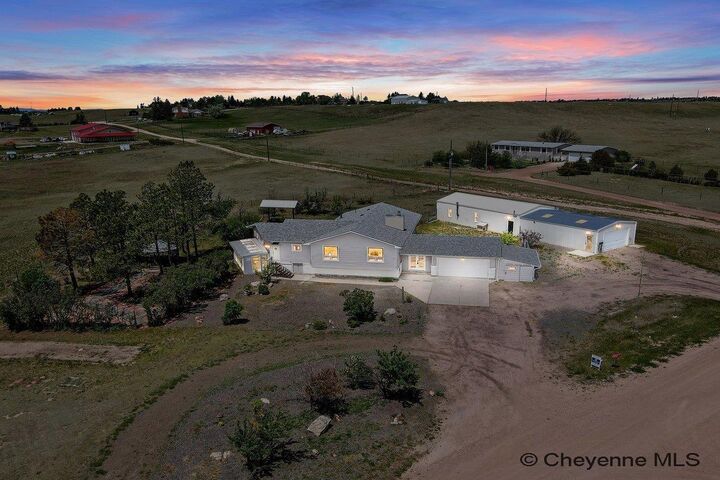
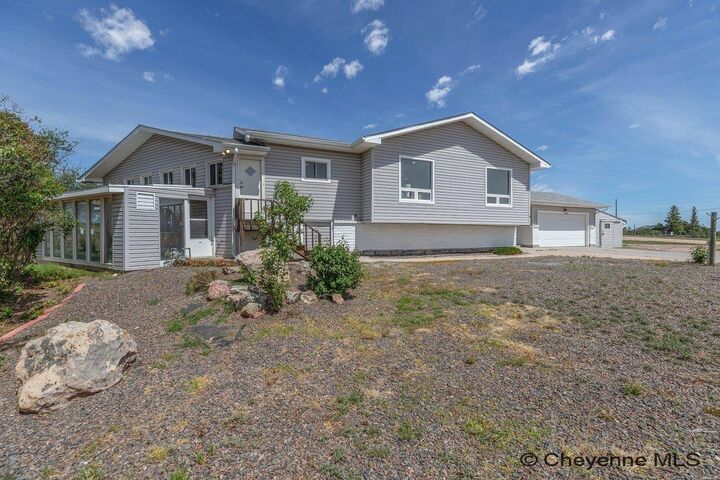
Experience refined rural living on approximately 4.5 acres just outside town off Four Mile Road. Thoughtfully and extensively remodeled from top to bottom, this stunning property blends luxury finishes with modern comfort. The main level offers a primary suite with a private bathroom, two additional bedrooms, laundry, an inviting living room, a beautifully updated kitchen featuring quartz countertops and new stainless steel appliances, an additional full bathroom, and a flexible bonus space ideal as a sunroom, formal dining room, or private officeperfect for main-floor living. Nearly every major component of the home has been updated, including brand-new flooring, drywall, paint, light fixtures, bathrooms, HVAC, and electrical. Plumbing has been nearly completely replaced, and a new roof provides added peace of mind, making this home truly move-in ready. Designed for both lifestyle and functionality, the property includes a 2-car attached garage, attached to that is a 20x11 work shop, an expansive 80x23 outbuilding accommodating approximately five vehicles, greenhouse, and backup generator. The acreage provides space to work, store equipment, pursue hobbies, or simply enjoy the privacy and serenity of country living, all while remaining just minutes from town amenities. A rare opportunity to enjoy the best of modern rural living with exceptional improvements already completed.
MLS #:
101357
101357
Taxes
$2,984(2025)
$2,984(2025)
Lot Size
4.48 acres
4.48 acres
Type
Single-Family Home
Single-Family Home
Year Built
1975
1975
Style
Bi-Level
Bi-Level
Views
No
No
County
Laramie County
Laramie County
Listed By
Lexi Leckemby, Coldwell Banker The Property Exchange
Source
CHEYENNE BOARD OF REALTORS
Last checked Aug 20 2026 at 5:29 AM GMT+0000
CHEYENNE BOARD OF REALTORS
Last checked Aug 20 2026 at 5:29 AM GMT+0000
Bathroom Details
- Full Bathrooms: 2
- 3/4 Bathroom: 1
Interior Features
- Interior Features : Separate Dining
- Interior Features : Great Room
- Interior Features : Main Floor Laundry
- Interior Features : Wet Bar
- Interior Features : Main Floor Primary
Kitchen
- 18X12
Subdivision
- Commuter Estate
Property Features
- Fireplace: One
- Fireplace: Wood Fueled
- Foundation: Basement
Heating and Cooling
- Baseboard
- Wood Stove
- Central A/C
Basement Information
- Basement
Exterior Features
- Brick
- Vinyl Siding
- Roof: Composition/Asphalt
Utility Information
- Utilities: Black Hills Energy, Private Well
- Sewer: Septic
- Fuel: Natural Gas
- Energy: Sun Room, Green House
Garage
- 2 Car Attached
- 4+ Car Detached
Listing Price History
Date
Event
Price
% Change
$ (+/-)
Aug 15, 2026
Price Changed
$689,000
-1%
-$10,000
Jul 07, 2026
Listed
$699,000
-
-
Location
Disclaimer: Copyright 2026 Cheyenne Board of Realtors. All rights reserved. This information is deemed reliable, but not guaranteed. The information being provided is for consumers’ personal, non-commercial use and may not be used for any purpose other than to identify prospective properties consumers may be interested in purchasing. Data last updated 8/19/26 22:29


