

Listing Courtesy of: CHEYENNE BOARD OF REALTORS / Listed By: Liz Burgin, Coldwell Banker The Property Exchange
6902 Solitude Dr Cheyenne, WY 82009
Active (21 Days)
$950,000 (USD)
MLS #:
101957
101957
Taxes
$3,982(2025)
$3,982(2025)
Lot Size
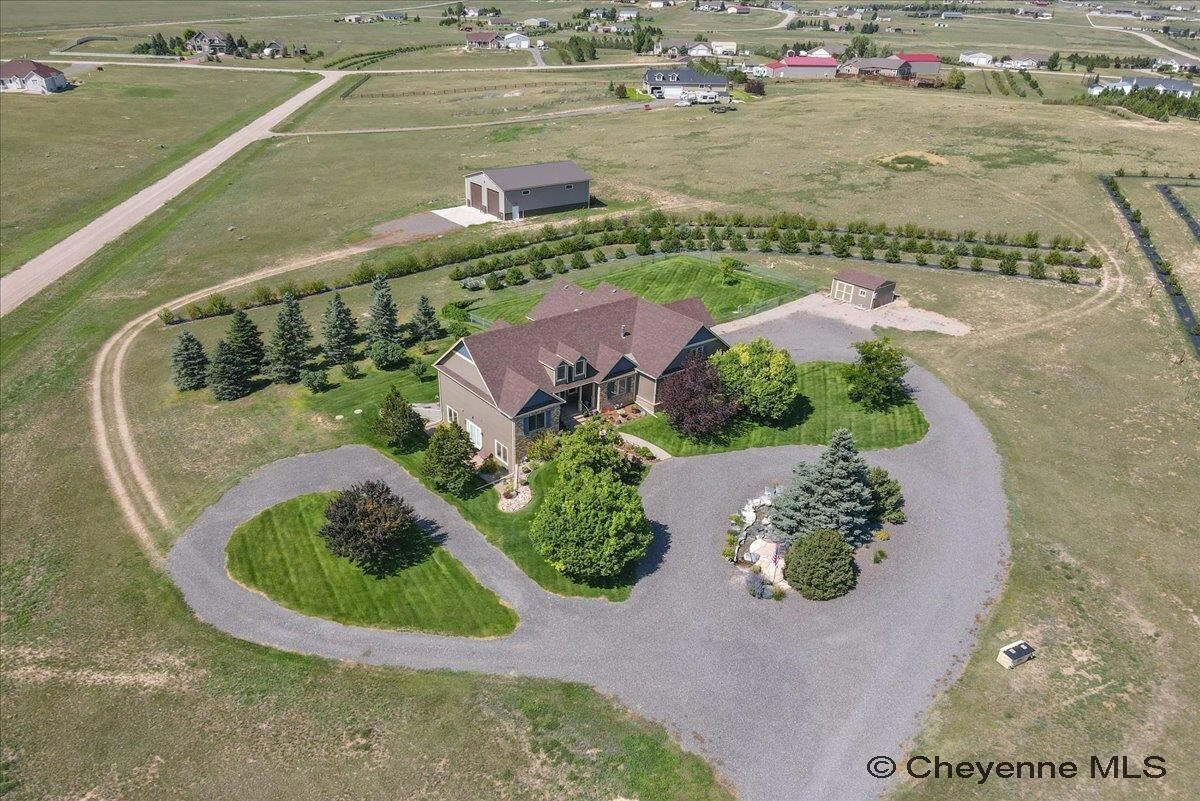
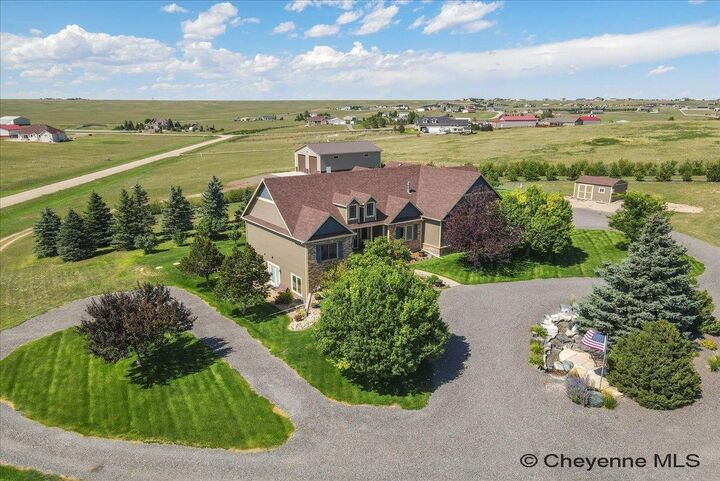
5.45 acres
5.45 acres
Type
Single-Family Home
Single-Family Home
Year Built
2006
2006
Style
Ranch
Ranch
Views
No
No
County
Laramie County
Laramie County
Listed By
Liz Burgin, Coldwell Banker The Property Exchange
Source
CHEYENNE BOARD OF REALTORS
Last checked Sep 21 2026 at 6:01 PM GMT+0000
CHEYENNE BOARD OF REALTORS
Last checked Sep 21 2026 at 6:01 PM GMT+0000
Bathroom Details
- Full Bathrooms: 2
- 3/4 Bathrooms: 2
Interior Features
- Interior Features : Separate Dining
- Interior Features : Pantry
- Interior Features : Vaulted Ceiling
- Interior Features : Walk-In Closet
- Interior Finishes : Solid Surface Countertops
- Interior Features : Main Floor Laundry
- Interior Features : Thermal Windows
- Interior Finishes : Hardwood Floors
- Interior Finishes : Tile Floors
- Interior Features : Security System
Kitchen
- 18X11
Subdivision
- Heritage Hills
Property Features
- Fireplace: Gas Fueled
- Fireplace: Three
- Foundation: Walkout Bsmt
Heating and Cooling
- Forced Air
- Central A/C
Exterior Features
- Wood/Hardboard
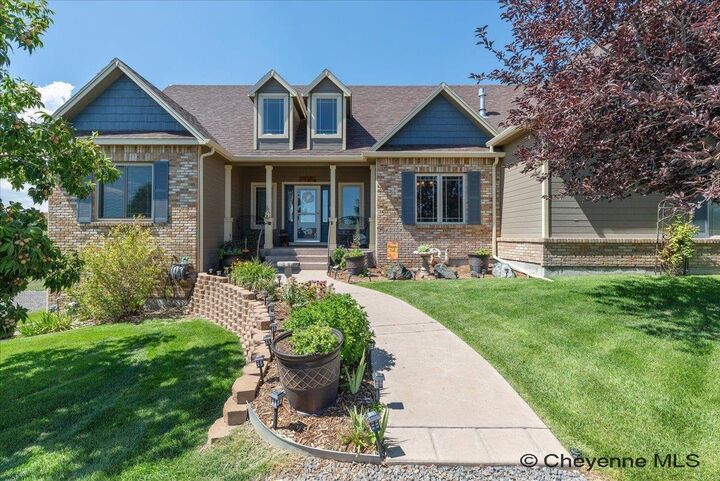
- Brick
- Roof: Composition/Asphalt
Utility Information
- Utilities: Black Hills Energy, Private Well, High West Energy
- Sewer: Septic
- Fuel: Natural Gas
- Energy: Tankless Waterheater, Drip Sprinklersym.ontimer
Garage
- 3 Car Attached
- Garage Door Opener
- 29X24
Location
Disclaimer: Copyright 2026 Cheyenne Board of Realtors. All rights reserved. This information is deemed reliable, but not guaranteed. The information being provided is for consumers’ personal, non-commercial use and may not be used for any purpose other than to identify prospective properties consumers may be interested in purchasing. Data last updated 9/21/26 11:01



Description