

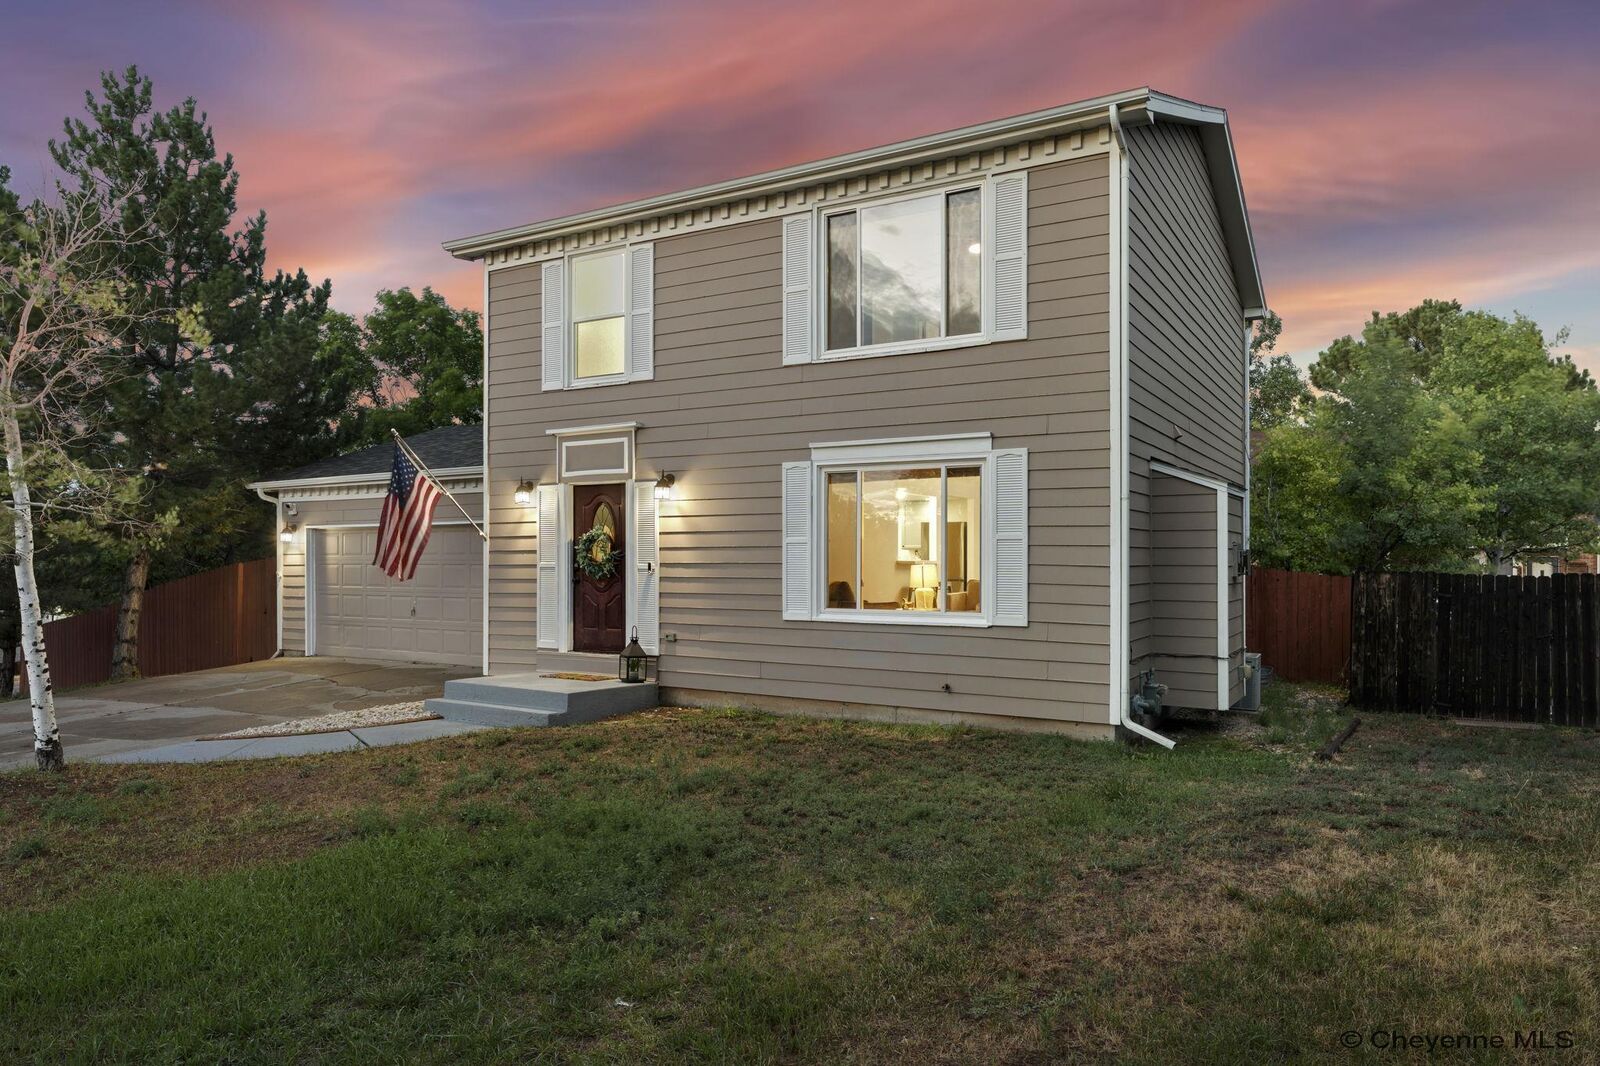
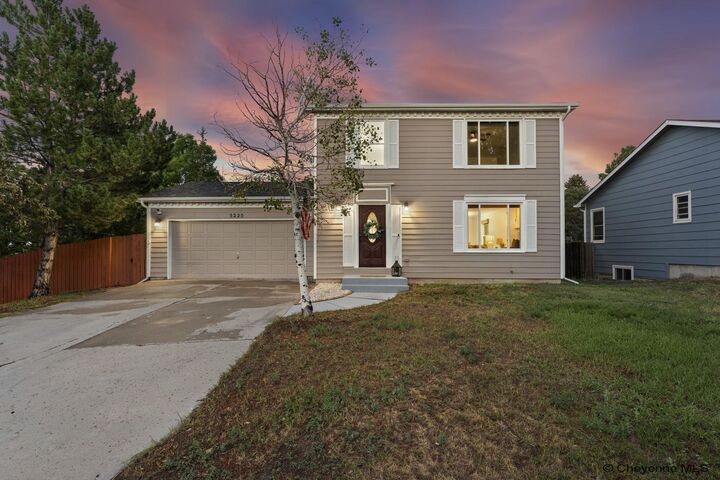
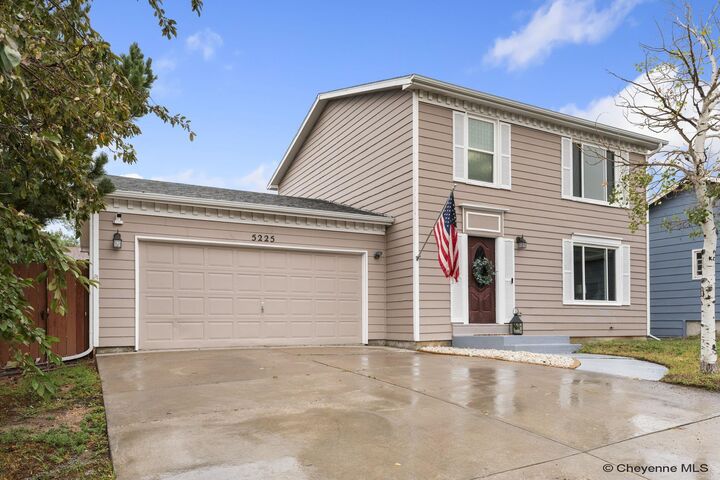
Listing Courtesy of: CHEYENNE BOARD OF REALTORS / Listed By: Jessica Biggs, Coldwell Banker The Property Exchange
5225 Sunset Dr Cheyenne, WY 82009
Pending (12 Days)
$445,000 (USD)
MLS #:
101843
101843
Taxes
$1,738(2025)
$1,738(2025)
Lot Size
7,841 SQFT
7,841 SQFT
Type
Single-Family Home
Single-Family Home
Year Built
1993
1993
Style
2 Story
2 Story
Views
No
No
County
Laramie County
Laramie County
Listed By
Jessica Biggs, Coldwell Banker The Property Exchange
Source
CHEYENNE BOARD OF REALTORS
Last checked Sep 1 2026 at 7:41 PM GMT+0000
CHEYENNE BOARD OF REALTORS
Last checked Sep 1 2026 at 7:41 PM GMT+0000
Bathroom Details
- Full Bathroom: 1
- 3/4 Bathroom: 1
- Half Bathrooms: 2
Interior Features
- Interior Features : Separate Dining
- Interior Features : Thermal Windows
- Interior Finishes : Hardwood Floors
- Interior Finishes : Tile Floors
- Interior Features : Den/Study/Office
- Interior Features : Security System
Kitchen
- 12X14
Subdivision
- Yellowstone V
Property Features
- Fireplace: One
- Fireplace: Gas Fueled
- Foundation: Basement
Heating and Cooling
- Forced Air
- Central A/C
Basement Information
- Basement
Exterior Features
- Wood/Hardboard
- Roof: Composition/Asphalt
Utility Information
- Utilities: Public (City) Water, Black Hills Energy
- Sewer: City Sewer
- Fuel: Natural Gas
- Energy: Programmable Thermostat, Ceiling Fan, Energy Star Rated Windows
Garage
- 2 Car Attached
- 20X23
Stories
- 2
Location
Disclaimer: Copyright 2026 Cheyenne Board of Realtors. All rights reserved. This information is deemed reliable, but not guaranteed. The information being provided is for consumers’ personal, non-commercial use and may not be used for any purpose other than to identify prospective properties consumers may be interested in purchasing. Data last updated 9/1/26 12:41



Description