

Listing Courtesy of: CHEYENNE BOARD OF REALTORS / Listed By: Kelly Morgan, Coldwell Banker The Property Exchange
342 Bocage Dr Cheyenne, WY 82009
Pending (3 Days)
$380,000 (USD)
OPEN HOUSE TIMES
-
OPENSun, Jul 1211:00 am - 12:30 pm
Description
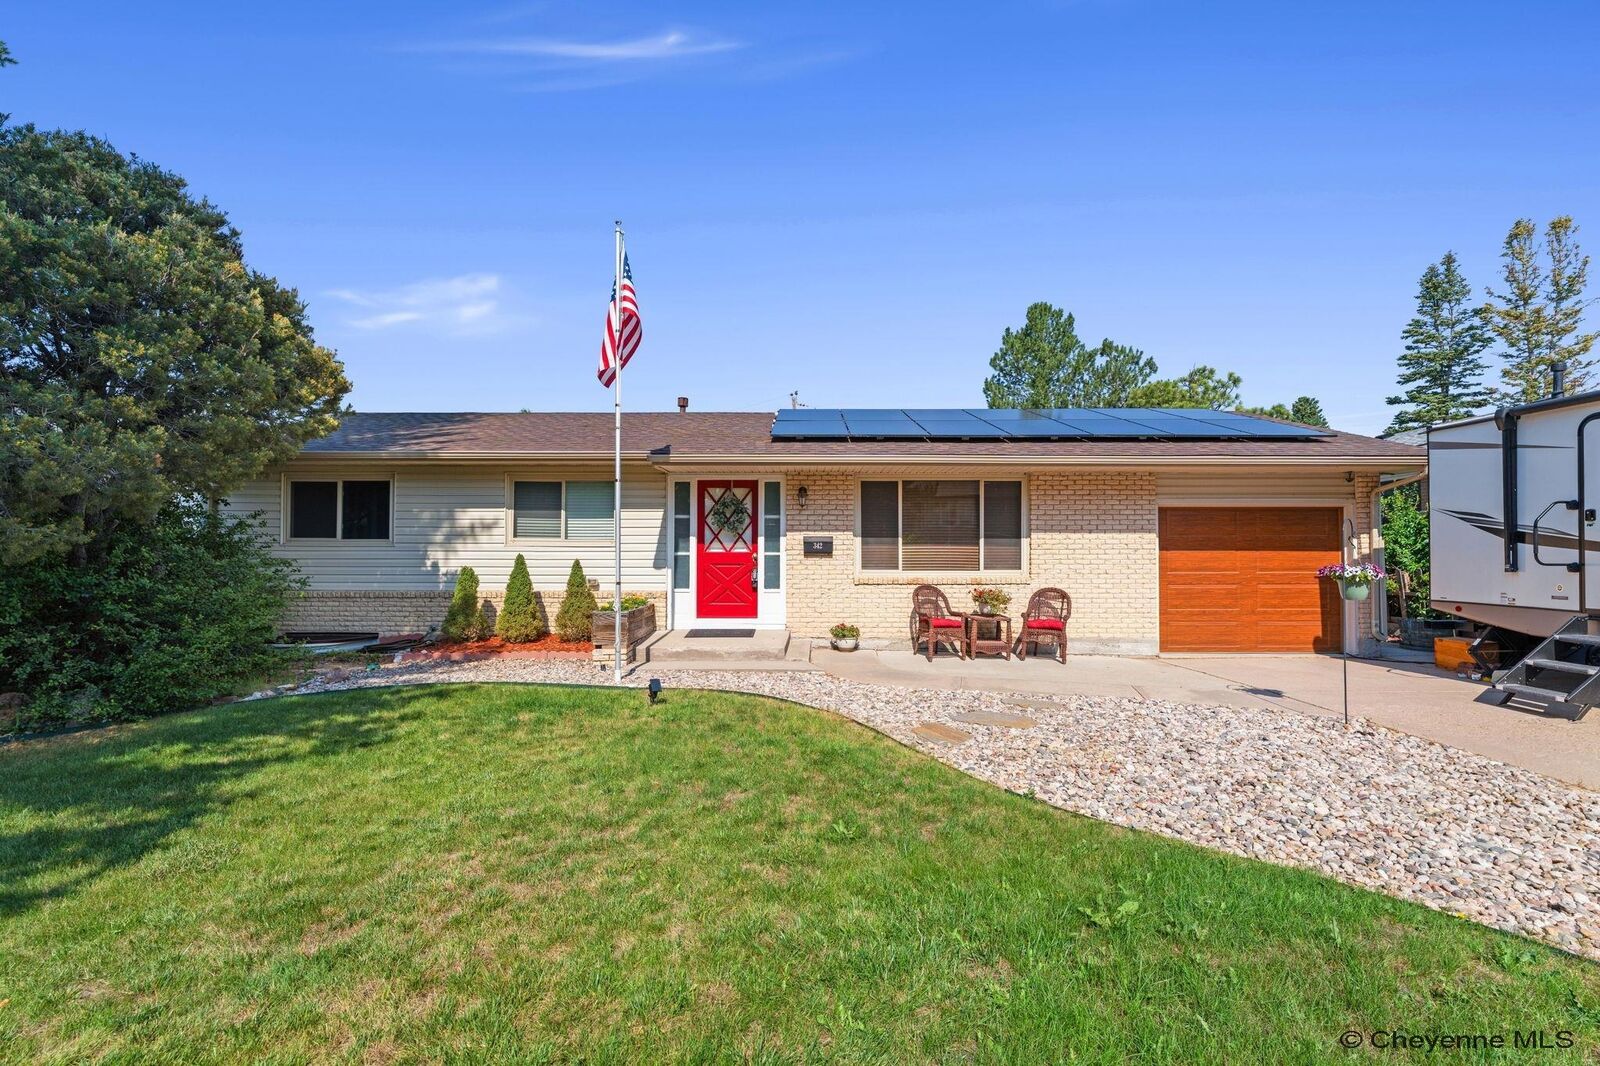
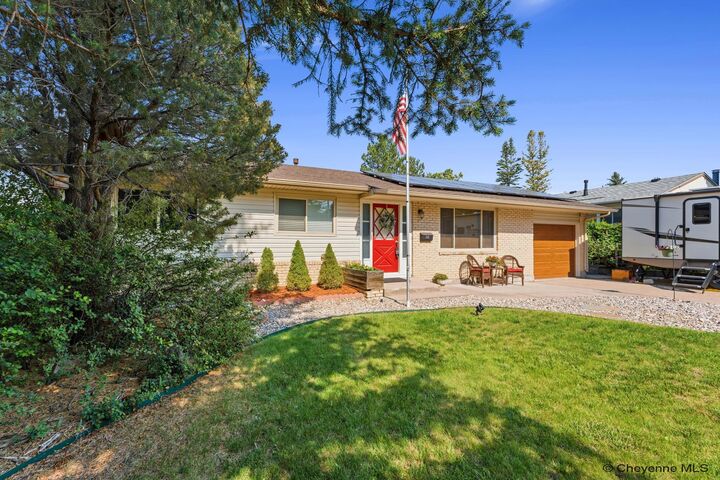
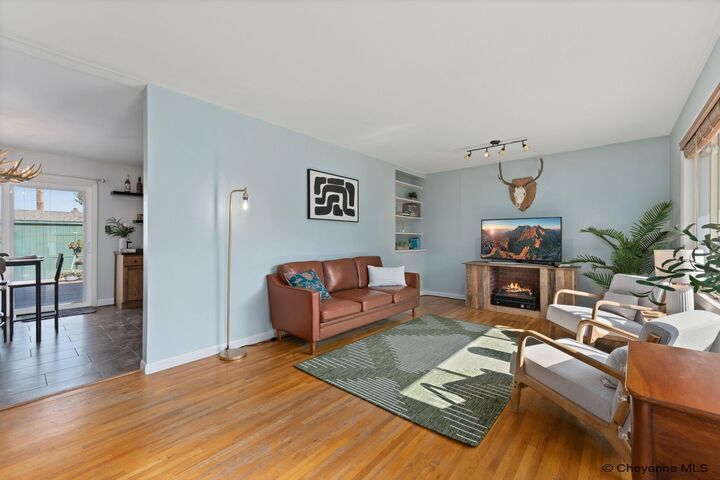
From the moment you arrive, you'll fall in love with this adorable, move-in ready home boasting outstanding curb appeal in a quiet, convenient north-side neighborhood. Pride of ownership shines throughout, making this a home you'll be proud to call your own. Inside, you'll find 4 bedrooms and 2 bathrooms, including a spacious private primary suite in the basement complete with a walk-in closet and en-suite bath, creating the perfect retreat at the end of the day. The bright eat-in kitchen is designed for both everyday living and entertaining, featuring a charming coffee bar and a sliding glass door that opens onto the backyard deck, perfect for enjoying your morning coffee or summer BBQs. Outside, the fully fenced backyard is a gardener's dream with established perenials and a storage building that doubles as a potting shed. Need room for your toys? You'll appreciate the convenient RV parking as well. With hardwood floors, abundant storage, and a location close to shopping, schools, and everyday conveniences, this home offers the perfect blend of comfort, charm, and functionality. Don't miss your opportunity to make this lovingly maintained home your own!
MLS #:
101356
101356
Taxes
$1,172(2025)
$1,172(2025)
Lot Size
7,405 SQFT
7,405 SQFT
Type
Single-Family Home
Single-Family Home
Year Built
1964
1964
Style
Ranch
Ranch
Views
No
No
County
Laramie County
Laramie County
Listed By
Kelly Morgan, Coldwell Banker The Property Exchange
Source
CHEYENNE BOARD OF REALTORS
Last checked Jul 10 2026 at 8:40 PM GMT+0000
CHEYENNE BOARD OF REALTORS
Last checked Jul 10 2026 at 8:40 PM GMT+0000
Bathroom Details
- Full Bathroom: 1
- 3/4 Bathroom: 1
Interior Features
- Interior Features : Cable Tv
- Interior Features : Eat In Kitchen
- Interior Features : Walk-In Closet
- Interior Finishes : Hardwood Floors
- Interior Features : Storm Windows
- Interior Features : Den/Study/Office
- Interior Features : Sump Pump
Kitchen
- 18X12
Subdivision
- Villa Park
Property Features
- Foundation: Basement
Heating and Cooling
- Forced Air
- Central A/C
Basement Information
- Basement
Exterior Features
- Brick
- Vinyl Siding
- Roof: Composition/Asphalt
Utility Information
- Utilities: Public (City) Water, Black Hills Energy
- Sewer: City Sewer
- Fuel: Natural Gas
- Energy: Solar Panels
Garage
- 1 Car Attached
- 25X11
Location
Disclaimer: Copyright 2026 Cheyenne Board of Realtors. All rights reserved. This information is deemed reliable, but not guaranteed. The information being provided is for consumers’ personal, non-commercial use and may not be used for any purpose other than to identify prospective properties consumers may be interested in purchasing. Data last updated 7/10/26 13:40


