

Listing Courtesy of: CHEYENNE BOARD OF REALTORS / Listed By: Colton Carlson, Coldwell Banker The Property Exchange
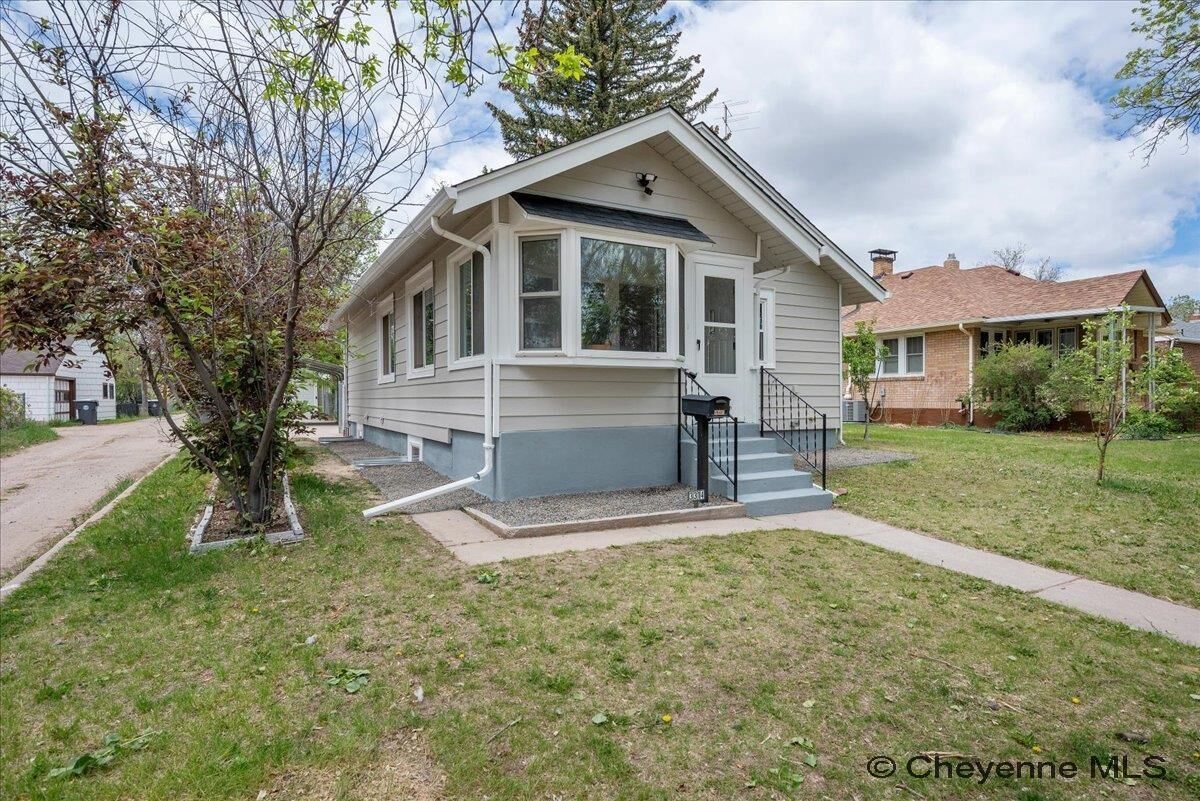
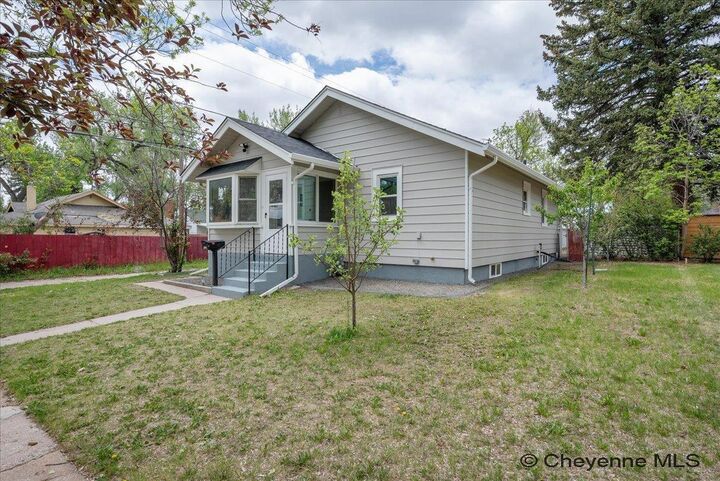
3314 Dey Ave Cheyenne, WY 82001
Pending (26 Days)
$424,999 (USD)
MLS #:
100931
100931
Taxes
$1,166(2025)
$1,166(2025)
Lot Size
7,405 SQFT
7,405 SQFT
Type
Single-Family Home
Single-Family Home
Year Built
1926
1926
Style
Ranch
Ranch
Views
No
No
County
Laramie County
Laramie County
Listed By
Colton Carlson, Coldwell Banker The Property Exchange
Source
CHEYENNE BOARD OF REALTORS
Last checked Jun 25 2026 at 3:59 AM GMT+0000
CHEYENNE BOARD OF REALTORS
Last checked Jun 25 2026 at 3:59 AM GMT+0000
Bathroom Details
- Full Bathroom: 1
- 3/4 Bathroom: 1
Interior Features
- Interior Features : Separate Dining
- Interior Features : Pantry
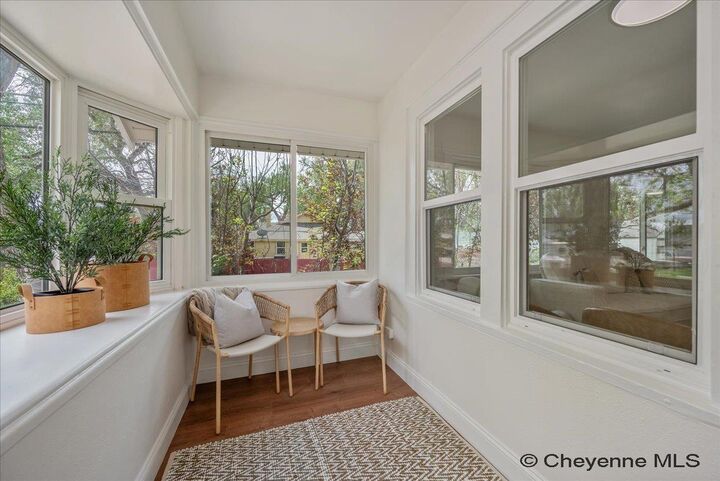
- Interior Features : Bay/Bow Window
- Interior Features : Main Floor Primary
Kitchen
- 11X10
Subdivision
- Capital Hts Add
Property Features
- Fireplace: None
- Foundation: Basement
Heating and Cooling
- Forced Air
Basement Information
- Basement
Exterior Features
- Metal Siding
- Roof: Composition/Asphalt
Utility Information
- Utilities: Public (City) Water, Black Hills Energy
- Sewer: City Sewer
- Fuel: Natural Gas
Garage
- 1 Car Detached
- Alley Access
Location
Disclaimer: Copyright 2026 Cheyenne Board of Realtors. All rights reserved. This information is deemed reliable, but not guaranteed. The information being provided is for consumers’ personal, non-commercial use and may not be used for any purpose other than to identify prospective properties consumers may be interested in purchasing. Data last updated 6/24/26 20:59



Description