

Listing Courtesy of: CHEYENNE BOARD OF REALTORS / Listed By: Jon Pietsch, Coldwell Banker The Property Exchange
1813 S 2nd Ave Cheyenne, WY 82007-3351
Active (29 Days)
$425,000 (USD)
OPEN HOUSE TIMES
-
OPENSat, Aug 221:00 pm - 2:00 pm
Description
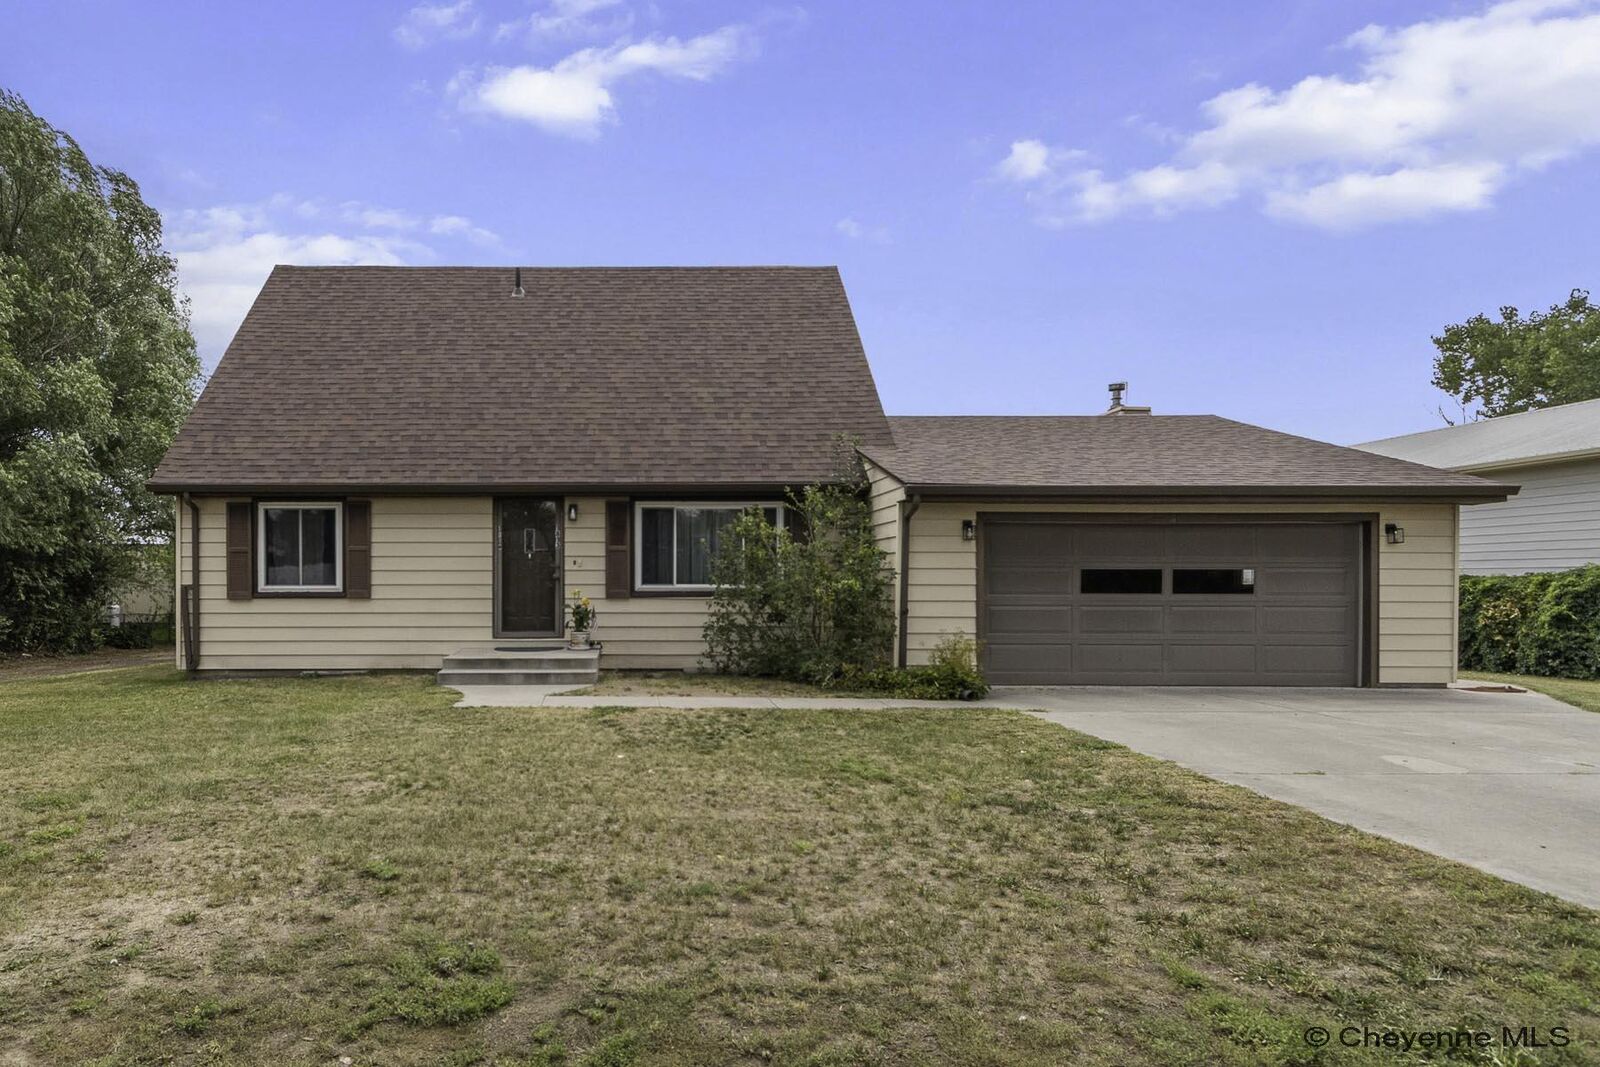
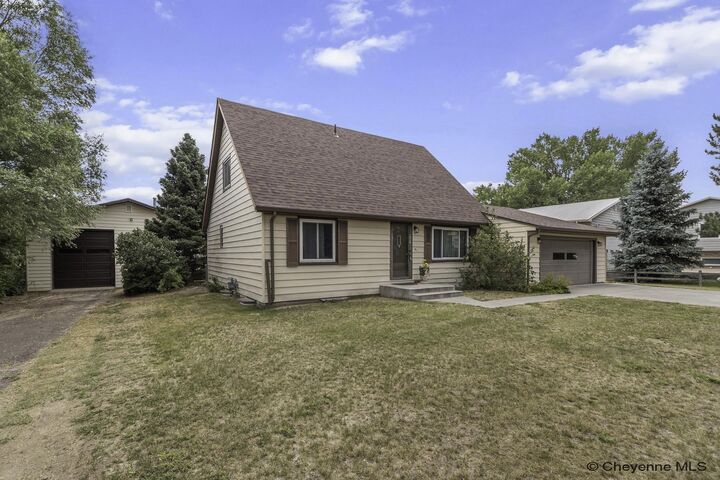
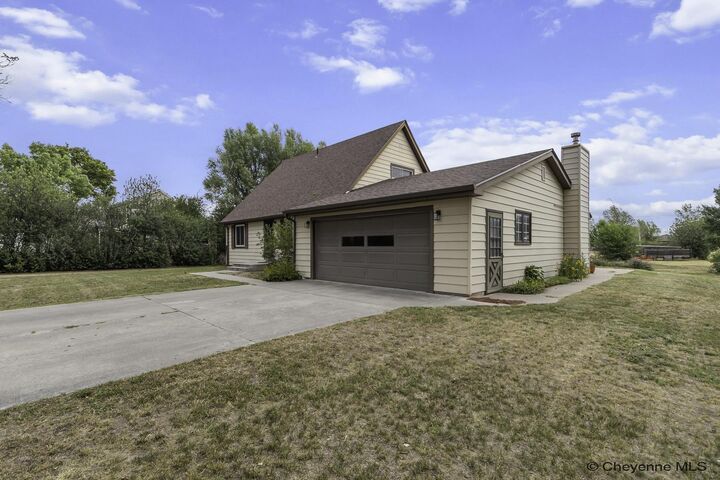
Rare opportunity on a 0.47-acre lot offering exceptional living space and an incredible 2,048-square-foot insulated shop! This 4-bedroom, 2-bath home features two bedrooms on the main floor, two upstairs, two spacious living areas, an enclosed sun porch, and an unfinished basement providing excellent storage or future expansion possibilities. The kitchen includes a double-oven range, and the attached 21' x 22' garage comes complete with an automatic opener. The standout feature is the impressive 2,048-square-foot insulated shop, complete with built-in cabinets, an RV overhead door, an additional garage door, and a man door. Whether you're a woodworker, craftsman, car enthusiast, RV owner, or simply need exceptional storage, this versatile building offers endless possibilities. Maintenance-free steel siding provides lasting value and easy upkeep. Located on Cheyenne's growing south side with convenient access to Interstate 25 and nearby commercial development. Relaxed covenants provide flexibility rarely found in today's market. A unique property offering space, versatility, and room to grow.
MLS #:
101533
101533
Taxes
$2,132(2025)
$2,132(2025)
Lot Size
0.47 acres
0.47 acres
Type
Single-Family Home
Single-Family Home
Year Built
1974
1974
Style
1.5 Story
1.5 Story
Views
No
No
County
Laramie County
Laramie County
Listed By
Jon Pietsch, Coldwell Banker The Property Exchange
Source
CHEYENNE BOARD OF REALTORS
Last checked Aug 20 2026 at 5:29 AM GMT+0000
CHEYENNE BOARD OF REALTORS
Last checked Aug 20 2026 at 5:29 AM GMT+0000
Bathroom Details
- Full Bathrooms: 2
Interior Features
- Interior Features : Cable Tv
- Interior Features : Pantry
- Interior Finishes : Laminate Floors
- Interior Finishes : Solid Surface Countertops
- Interior Features : Thermal Windows
- Interior Finishes : Granite Countertops
- Interior Features : Rec Room
- Interior Features : Main Floor Primary
Kitchen
- 13X8
Subdivision
- Orchard Valley
Property Features
- Fireplace: One
- Fireplace: Gas Fueled
- Foundation: Basement
- Foundation: Crawl Space
Heating and Cooling
- Forced Air
- None
Basement Information
- Basement
Exterior Features
- Metal Siding
- Roof: Composition/Asphalt
Utility Information
- Utilities: Black Hills Energy, Community Water/Well
- Sewer: District Sewer
- Fuel: Natural Gas
Garage
- 2 Car Attached
- Garage Door Opener
- 21X22
Stories
- 1
Location
Disclaimer: Copyright 2026 Cheyenne Board of Realtors. All rights reserved. This information is deemed reliable, but not guaranteed. The information being provided is for consumers’ personal, non-commercial use and may not be used for any purpose other than to identify prospective properties consumers may be interested in purchasing. Data last updated 8/19/26 22:29


